

PROJECTS
Palmer Residence Project
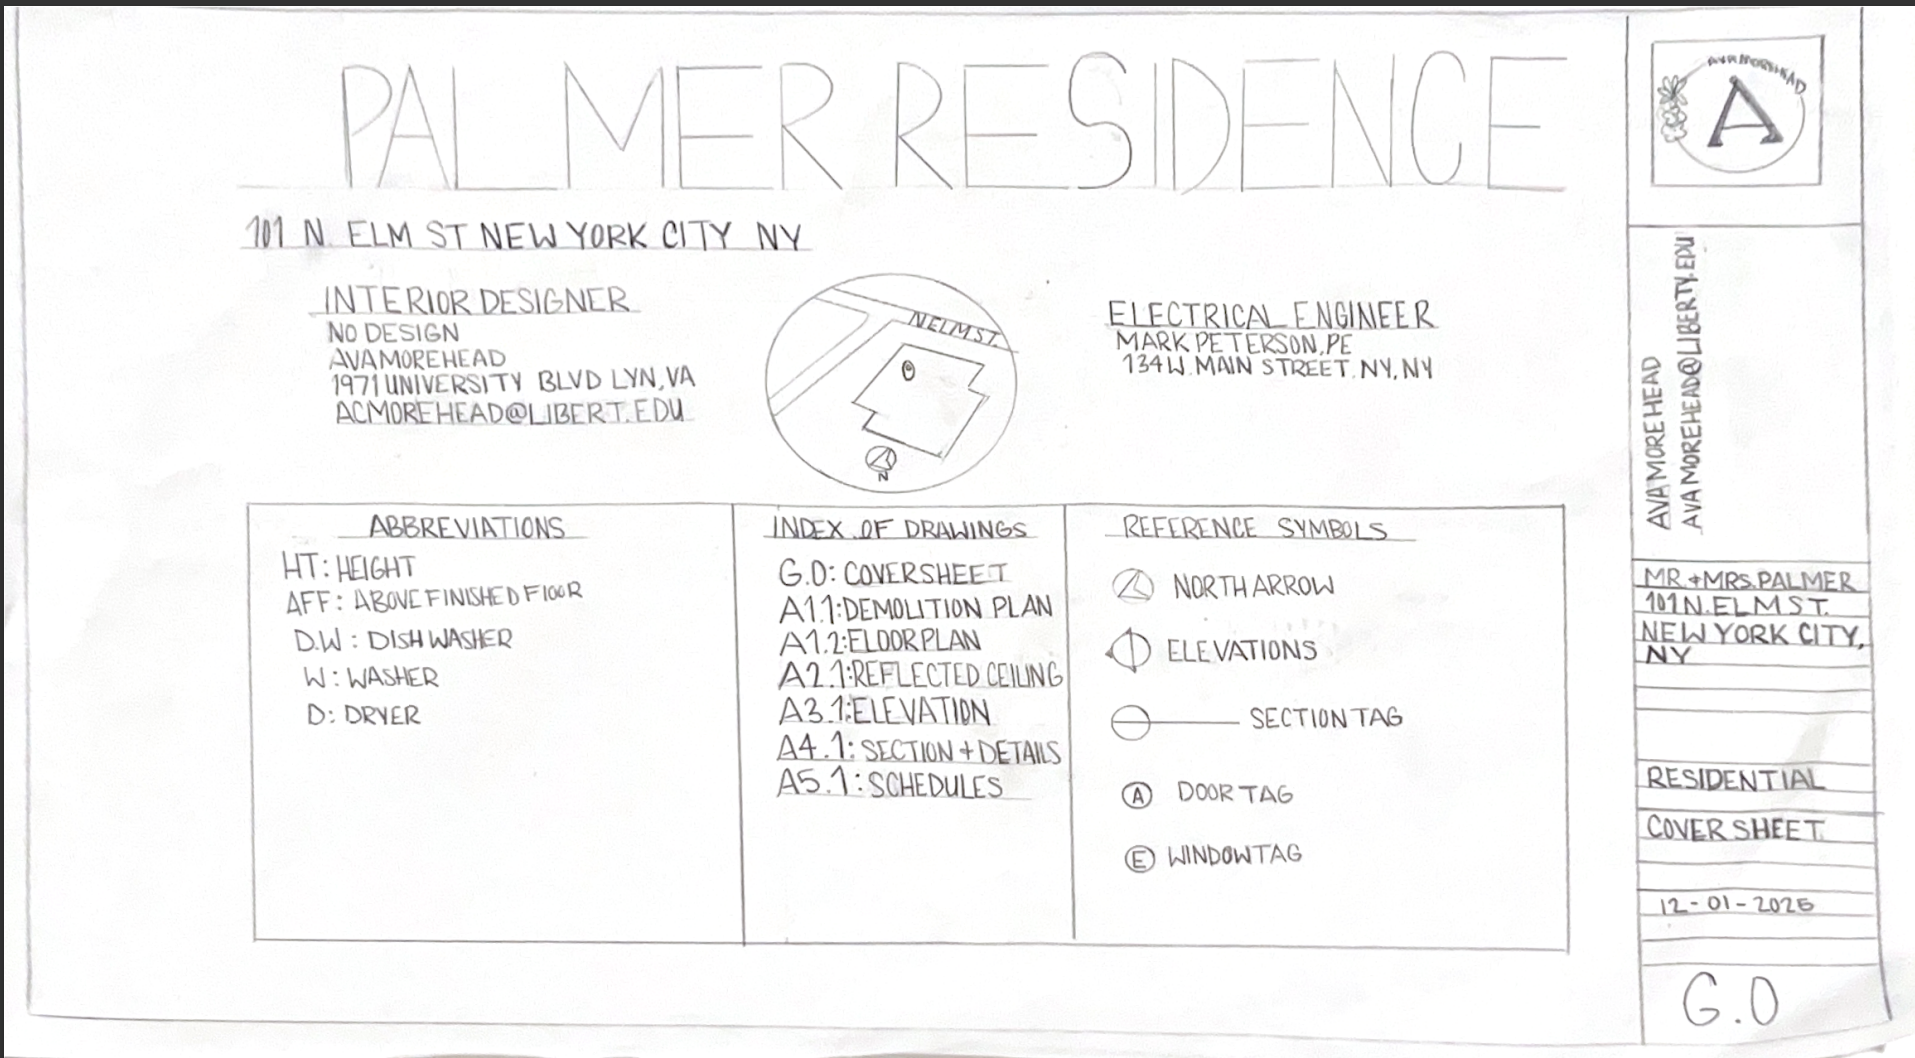
Palmer Residence Cover sheet:
Shows all the information for this project and property.
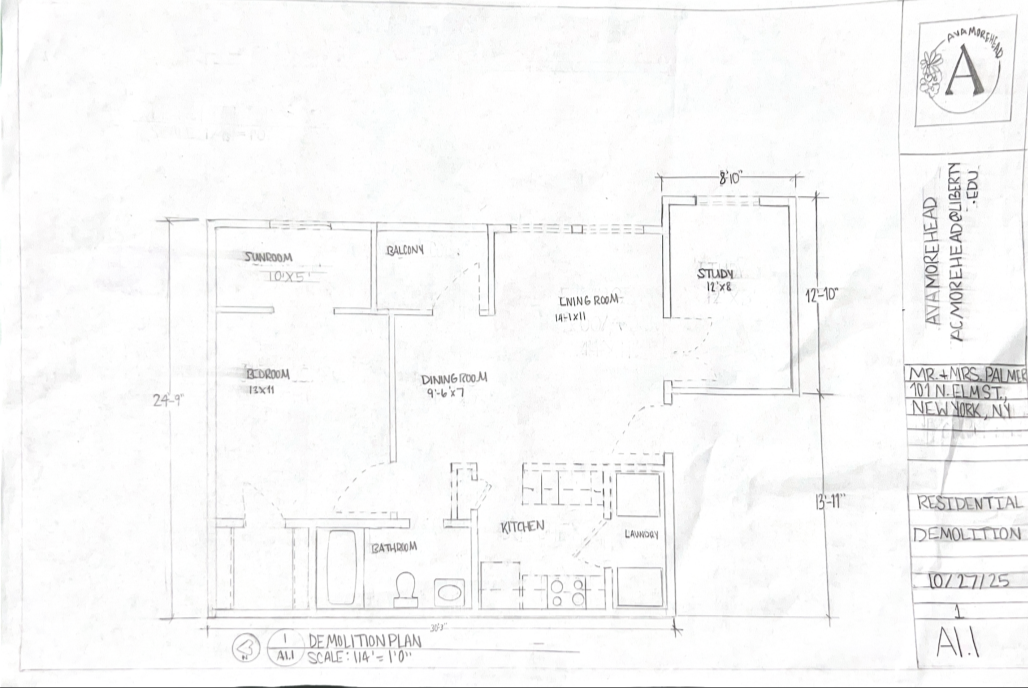
Palmer House; Demolition Plan:
Shows the floor plan for the Plamer House and what will be removed and added to the building.
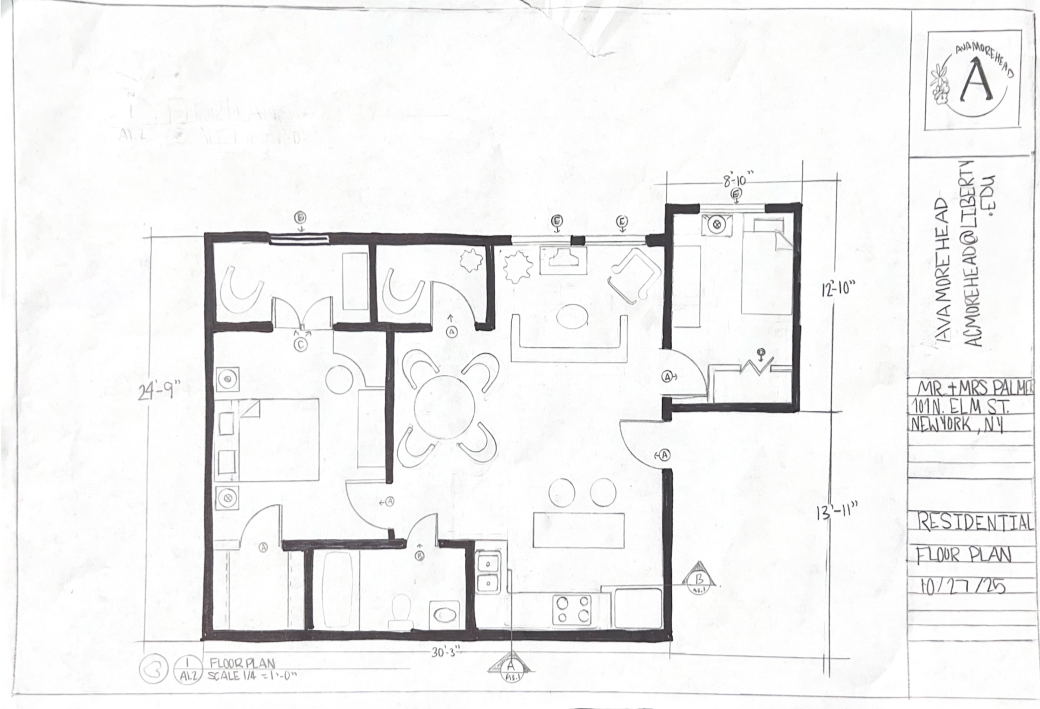
Palner Residential Floor Plan:
The Floor plan shows a furnished floor plan with the new layout of the apartment.
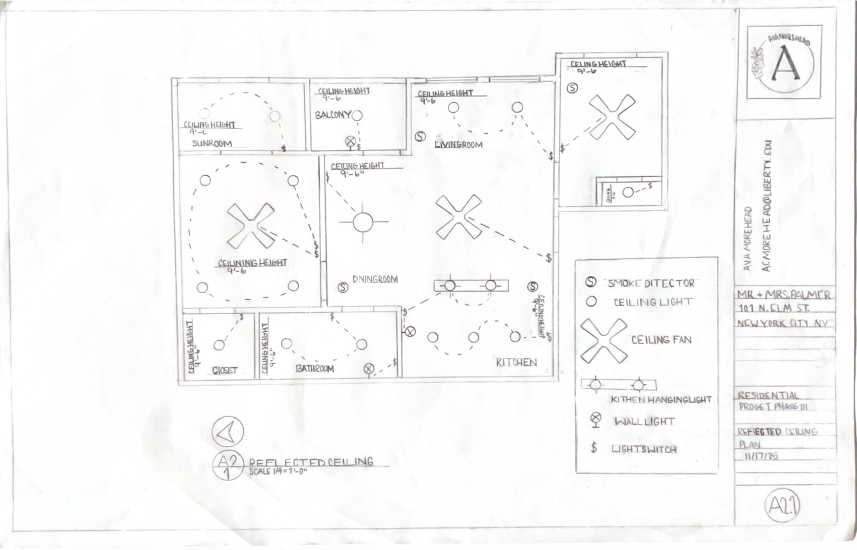
Palner Residential reflective ceiling plan:
The Reflected Ceiling plan shows the Palmer residence’s light fixtures, fans, and lights as well as the smoke alarm. There is a Legend showing what each symbol represents. There is also a dotted line to show the electrical current of each light to the switch that operates them.
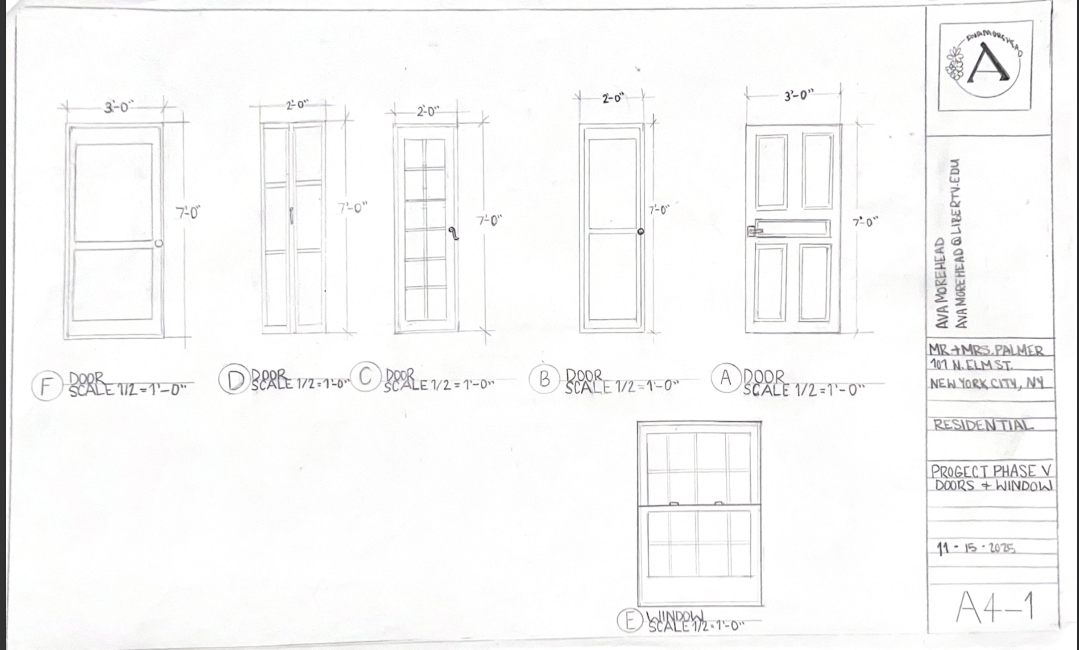
Palmer Resident Doors and windows:
This image shows the different doors throughout the building as well the type of windows in the residence. There are five different door types in the Palmer Home.
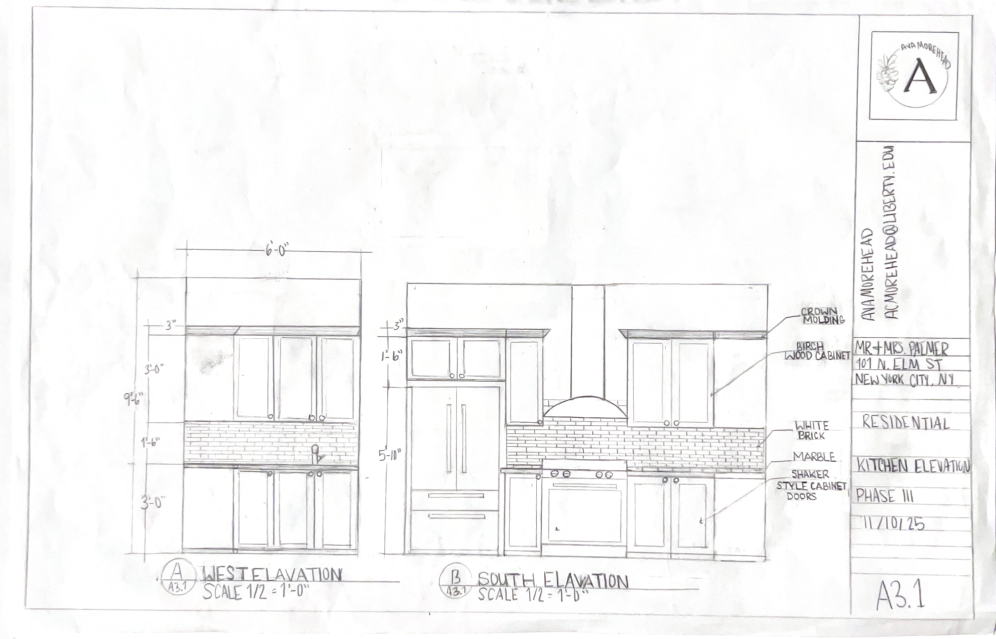
Palmer Residence Kitchen Elevation:
The image show in the kitchen elevations for the palmer residence. The drawing shows the distance of the cabinets with the appliances as well as the distance of the top of the cabinets to the ceiling. Each piece of cabinetry is labeled.
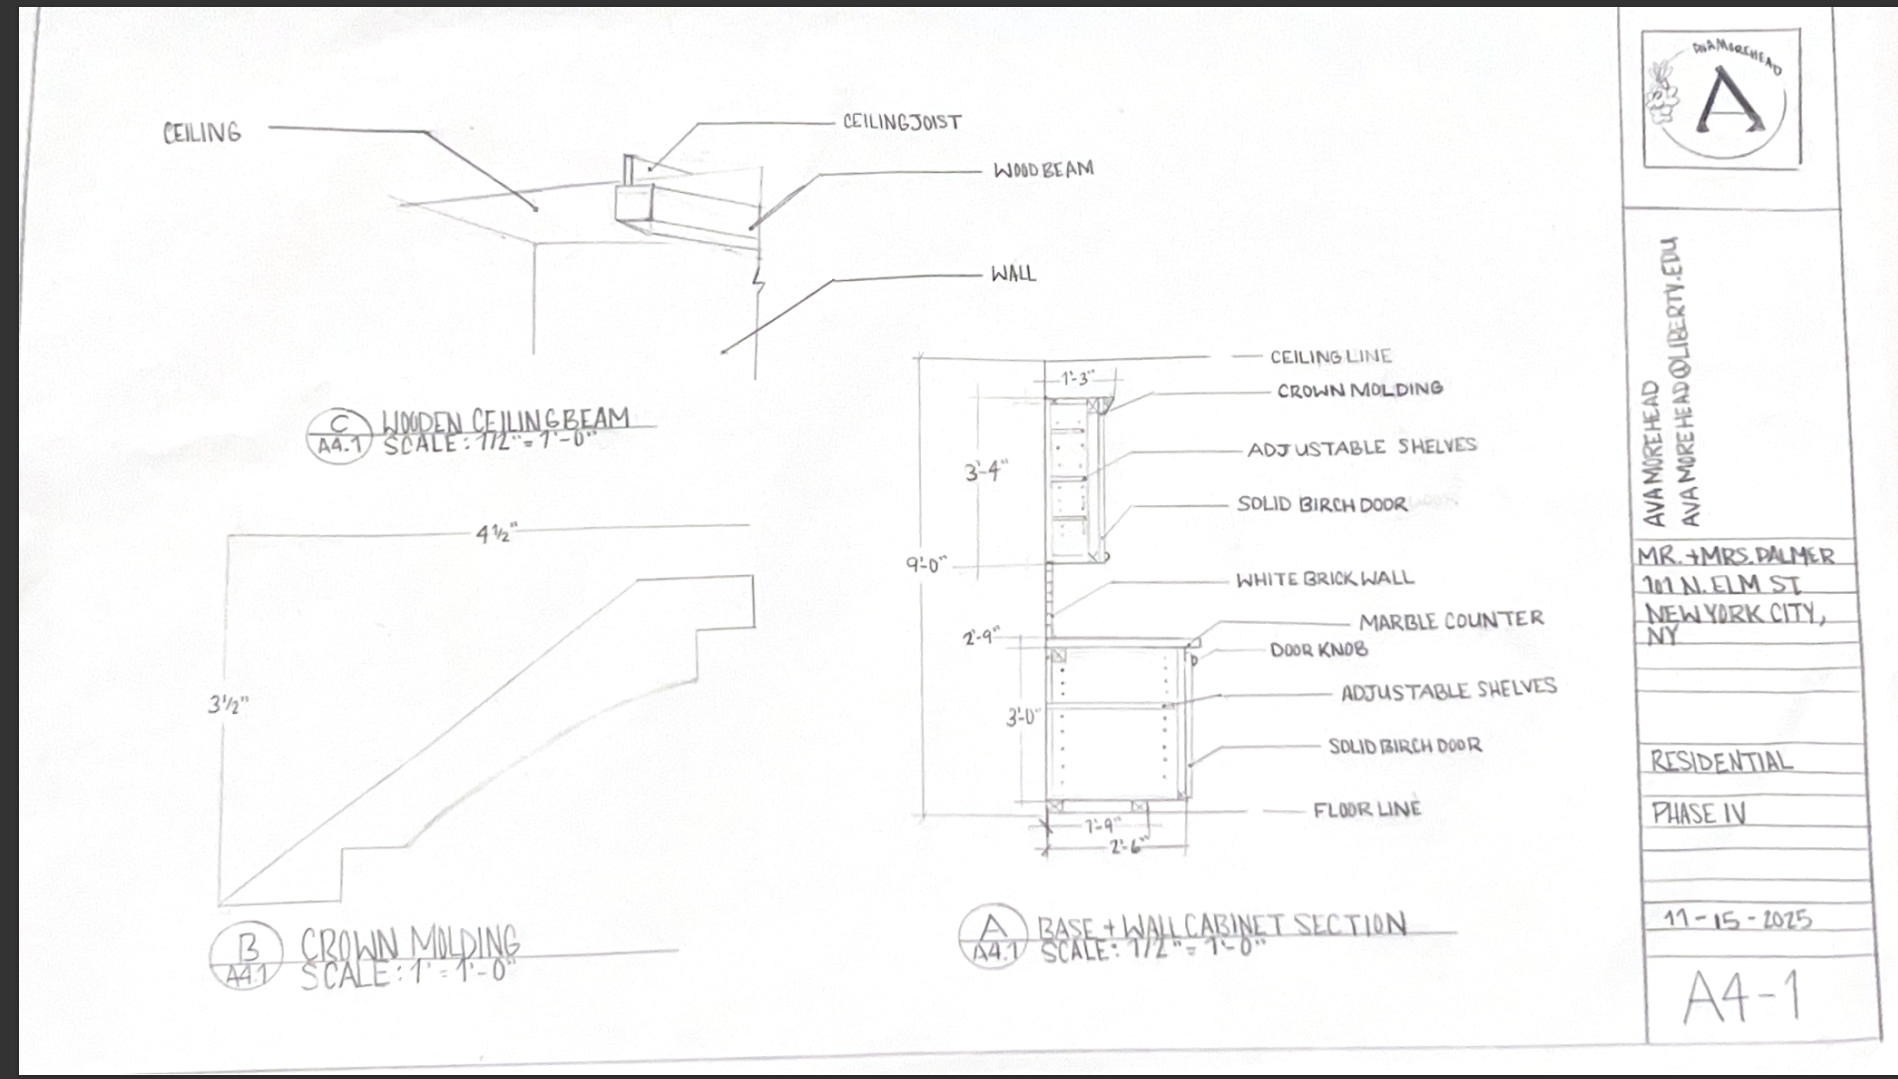
Palmer Residence Phase IV:
This is the drawn interior of the cabinets for the kitchen as well as the wooden ceiling beam and crown moldings in the building.