

PROJECTS
Saffer Family House Projects
Saffer House Project Phase I: Mood Board & Concept Statement
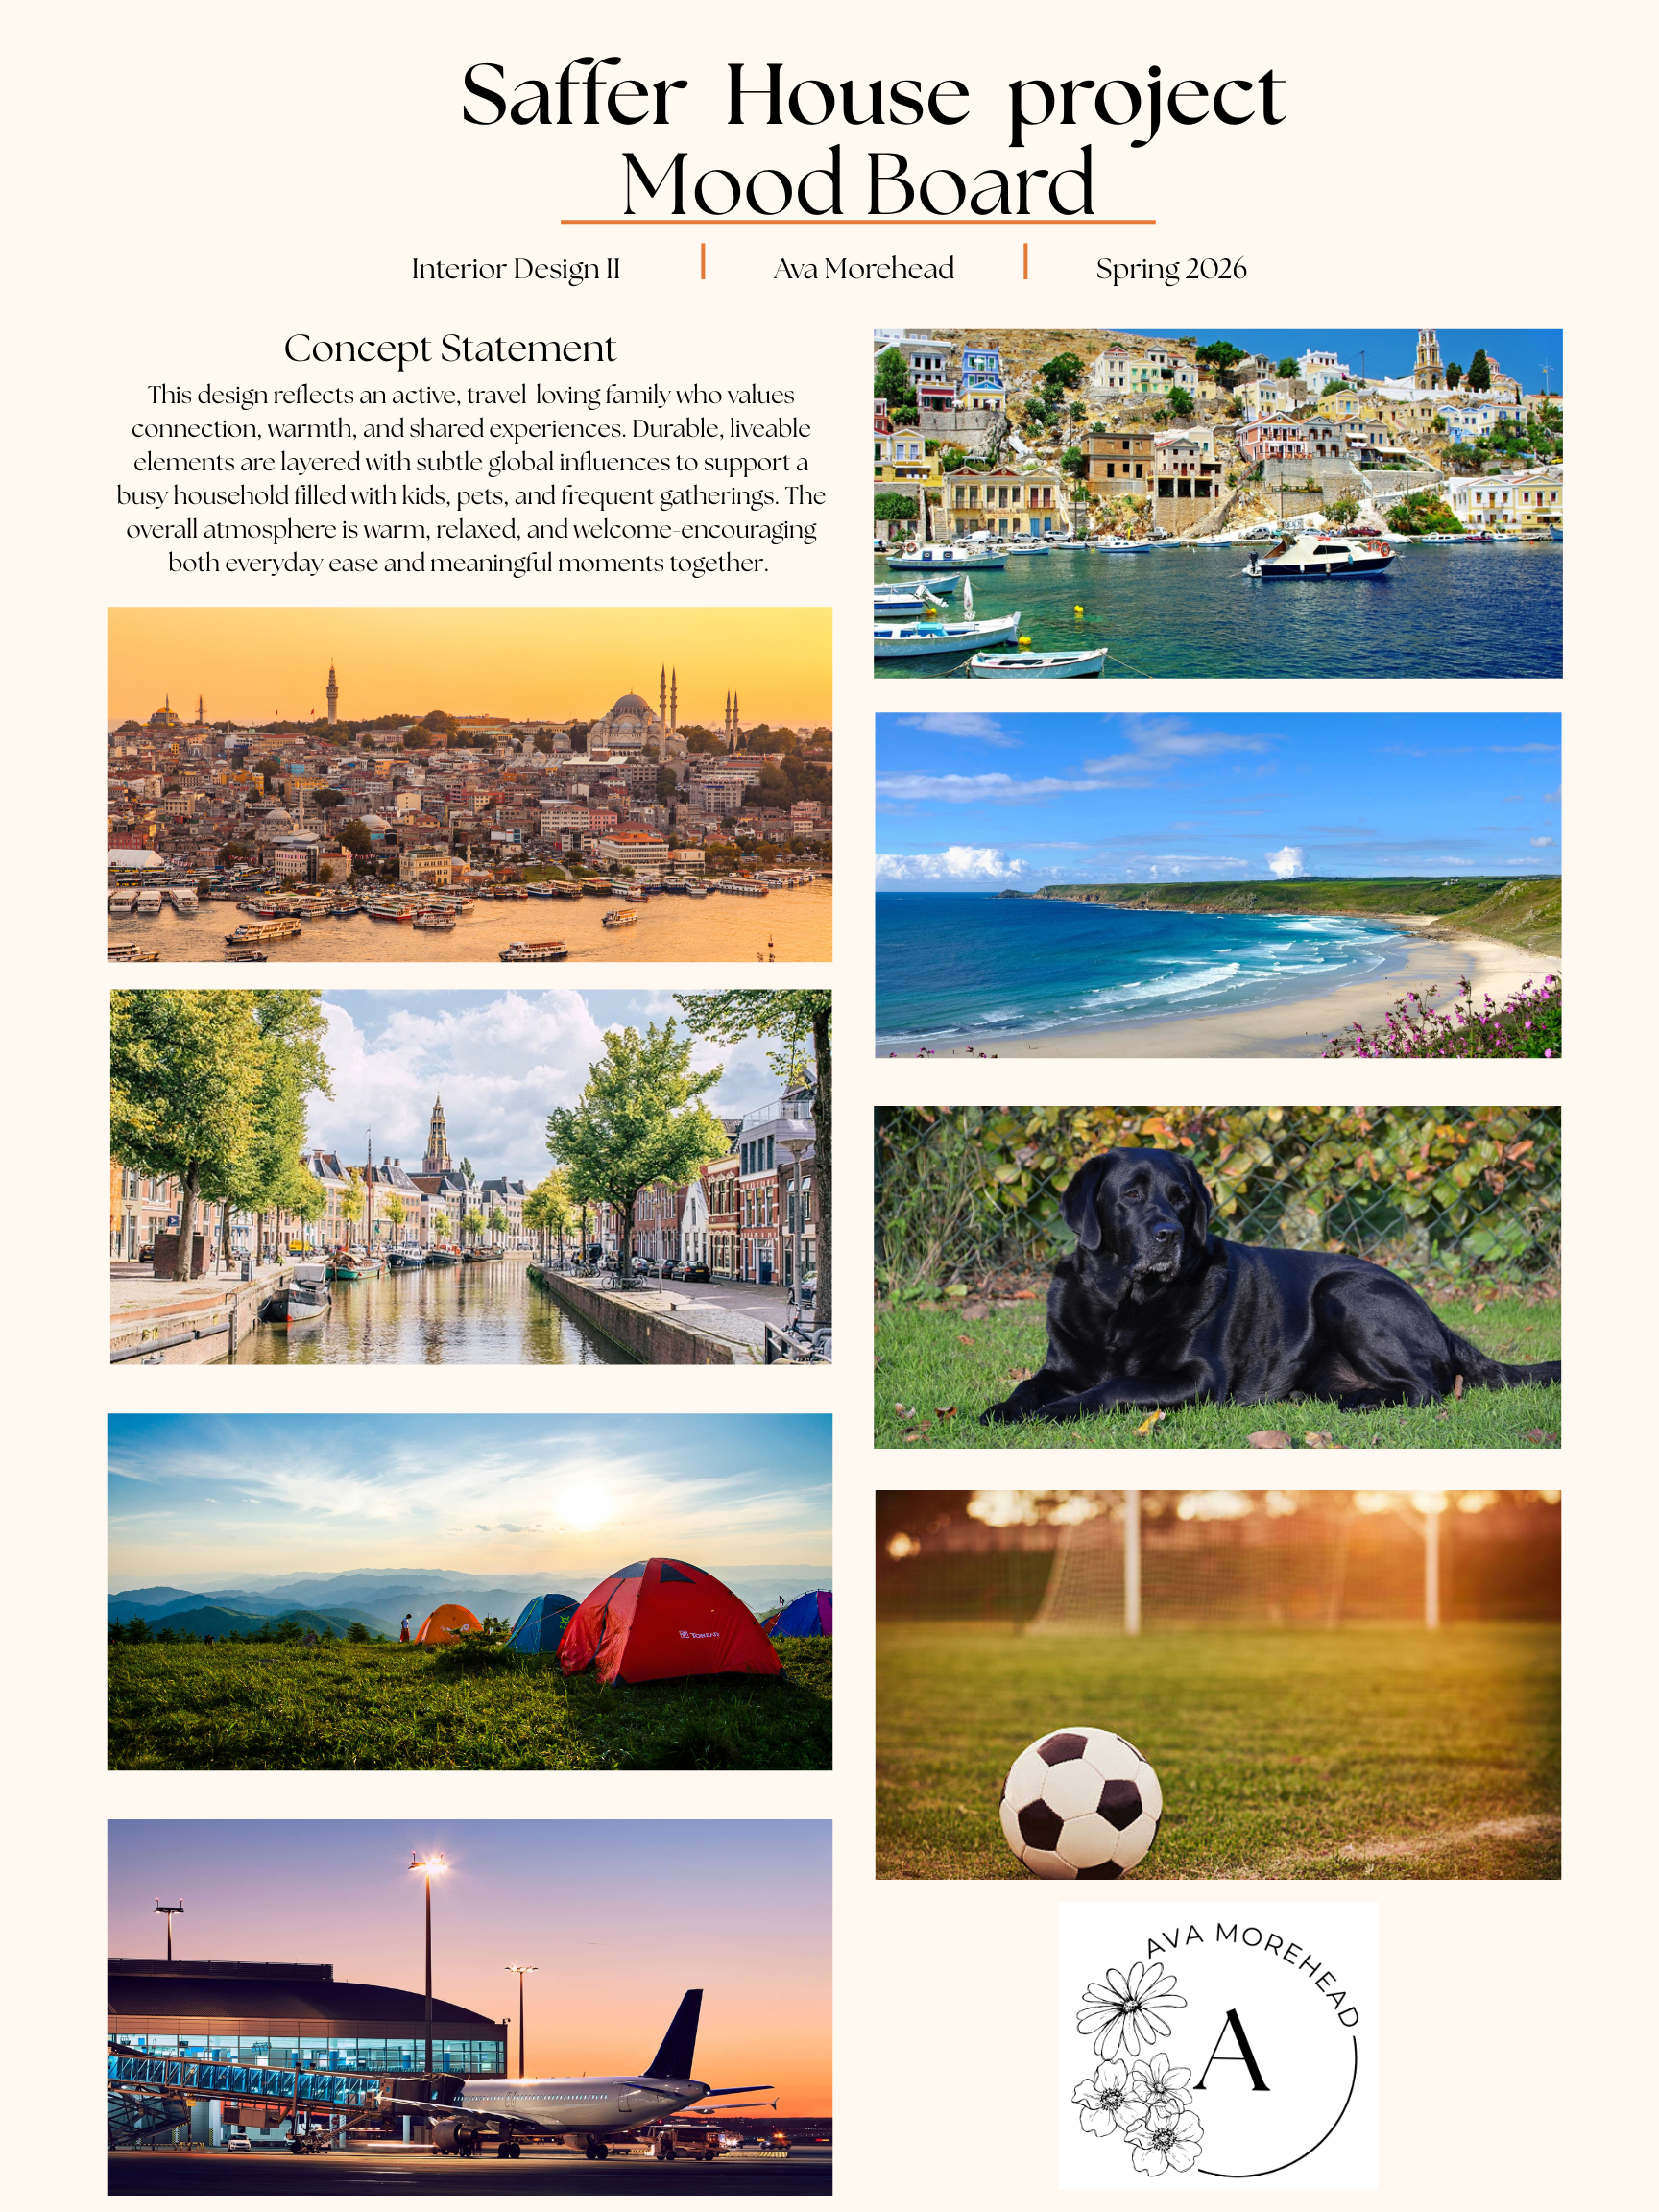

The physical copy is a matboard with a foam board attached, and each photo placed on foam board. The digital copy shown above was designed on Canva.
Handbook Poster created using Illustrator
Mood Board & Concept Statement:
This is the first part of the Saffer House project. This part of the project was building a board with photos that represent the family. For this piece I chose a photo of Greece, Istanbul, and Norway to represent the fact that the Saffer family is well traveled. To go along with that I also added a photo of the airport to represent that Mr. and Mrs. Saffer met while working for the airlines.
The other photos I chose were of a black lab, I added this because they have two black labs, I have also added a soccer ball, a campsite, and the beach to show that the family is an active household who loves the beach, camping, and sports.
Concept Statement:
This design reflects an active, travel-loving family who values connection, warmth, and shared experiences. Durable, livable elements are layered with subtle global influences to support a busy household filled with kids, pets, and frequent gatherings. The overall atmosphere is warm, relaxed, and welcome encouraging both everyday ease and meaningful moments together.
Saffer House Project II: Adj. Matrix, Bubble Diagraphs, Blocking & Mind Map
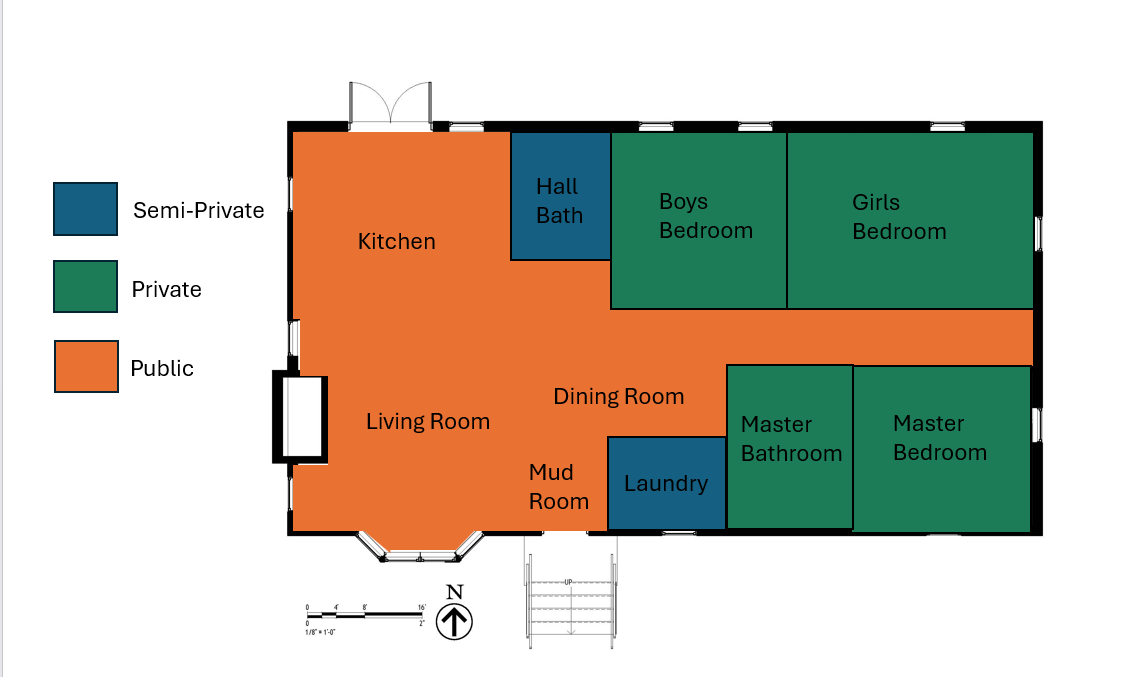
Blocking Plan, blocked out using PowerPoint and using Saffer family house plan
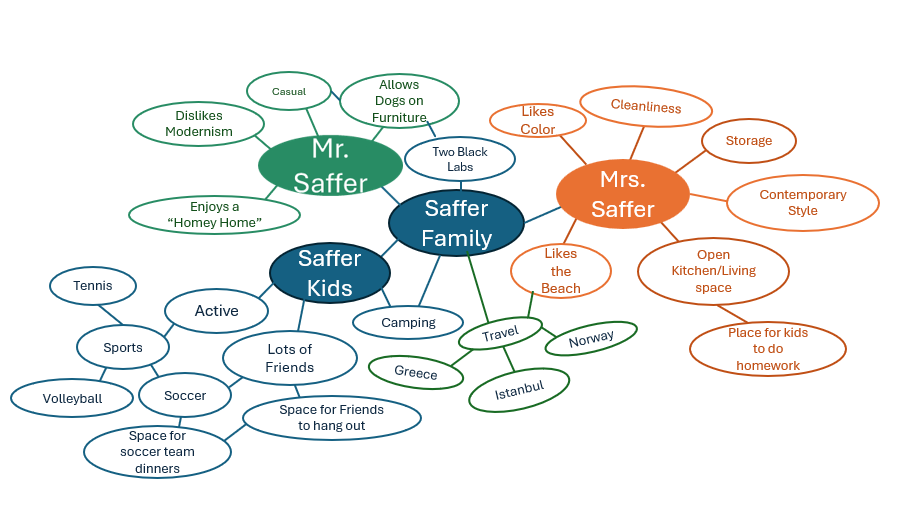
Mind Map, created using PowerPoint shapes and letters
Saffer House Project Part II: Adj. matrix, Bubble diagraphs, blocking plan, and mind map.
The blocking plan was created using the floor plan given to us, and then I blocked out each individual room on whether they are private, public, or semi-public spaces.
The Adj. Matrix was created to show how each room coexist together whether it is mandatory they be together, only secondary, or that they have no relationship.
The Mind map is created to write out each of the Saffer family’s needs and wants for the house and to easily determine what is most important.
The bubble diagraphs were created to block out different ways that the Saffer Home could be designed as, and to determine what all should be connected.
These were all important to determining what is most important in the Saffer family home and what could be nice to add.
Saffer House Project III A: Preliminary Plans
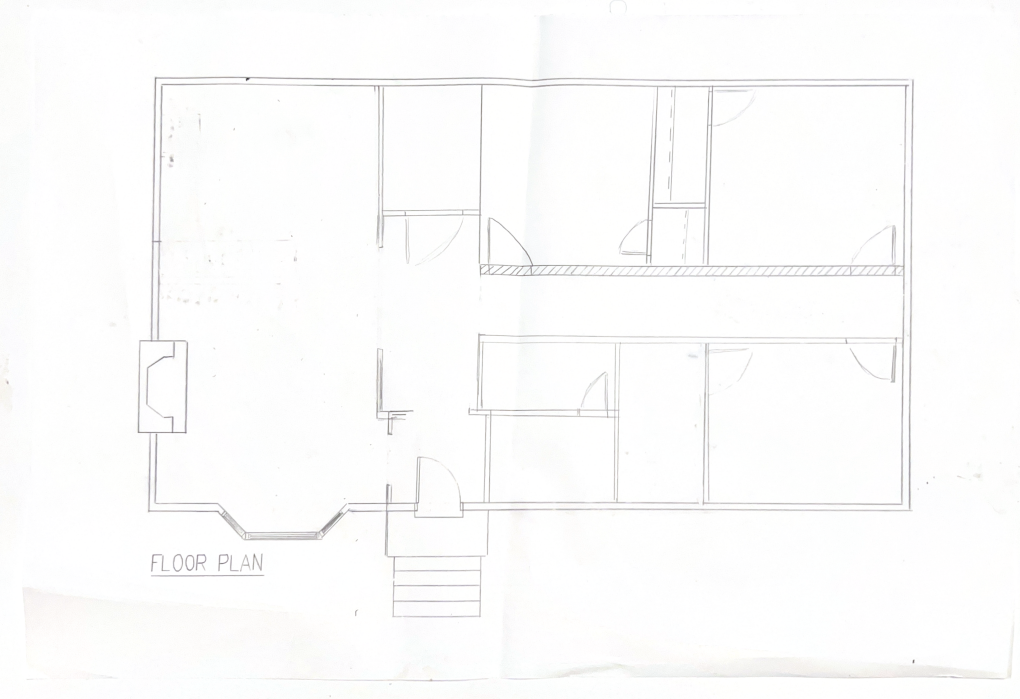
Preliminary House Plans, Drawn using Drafting tools
Saffer House Project III B: Refined Plan
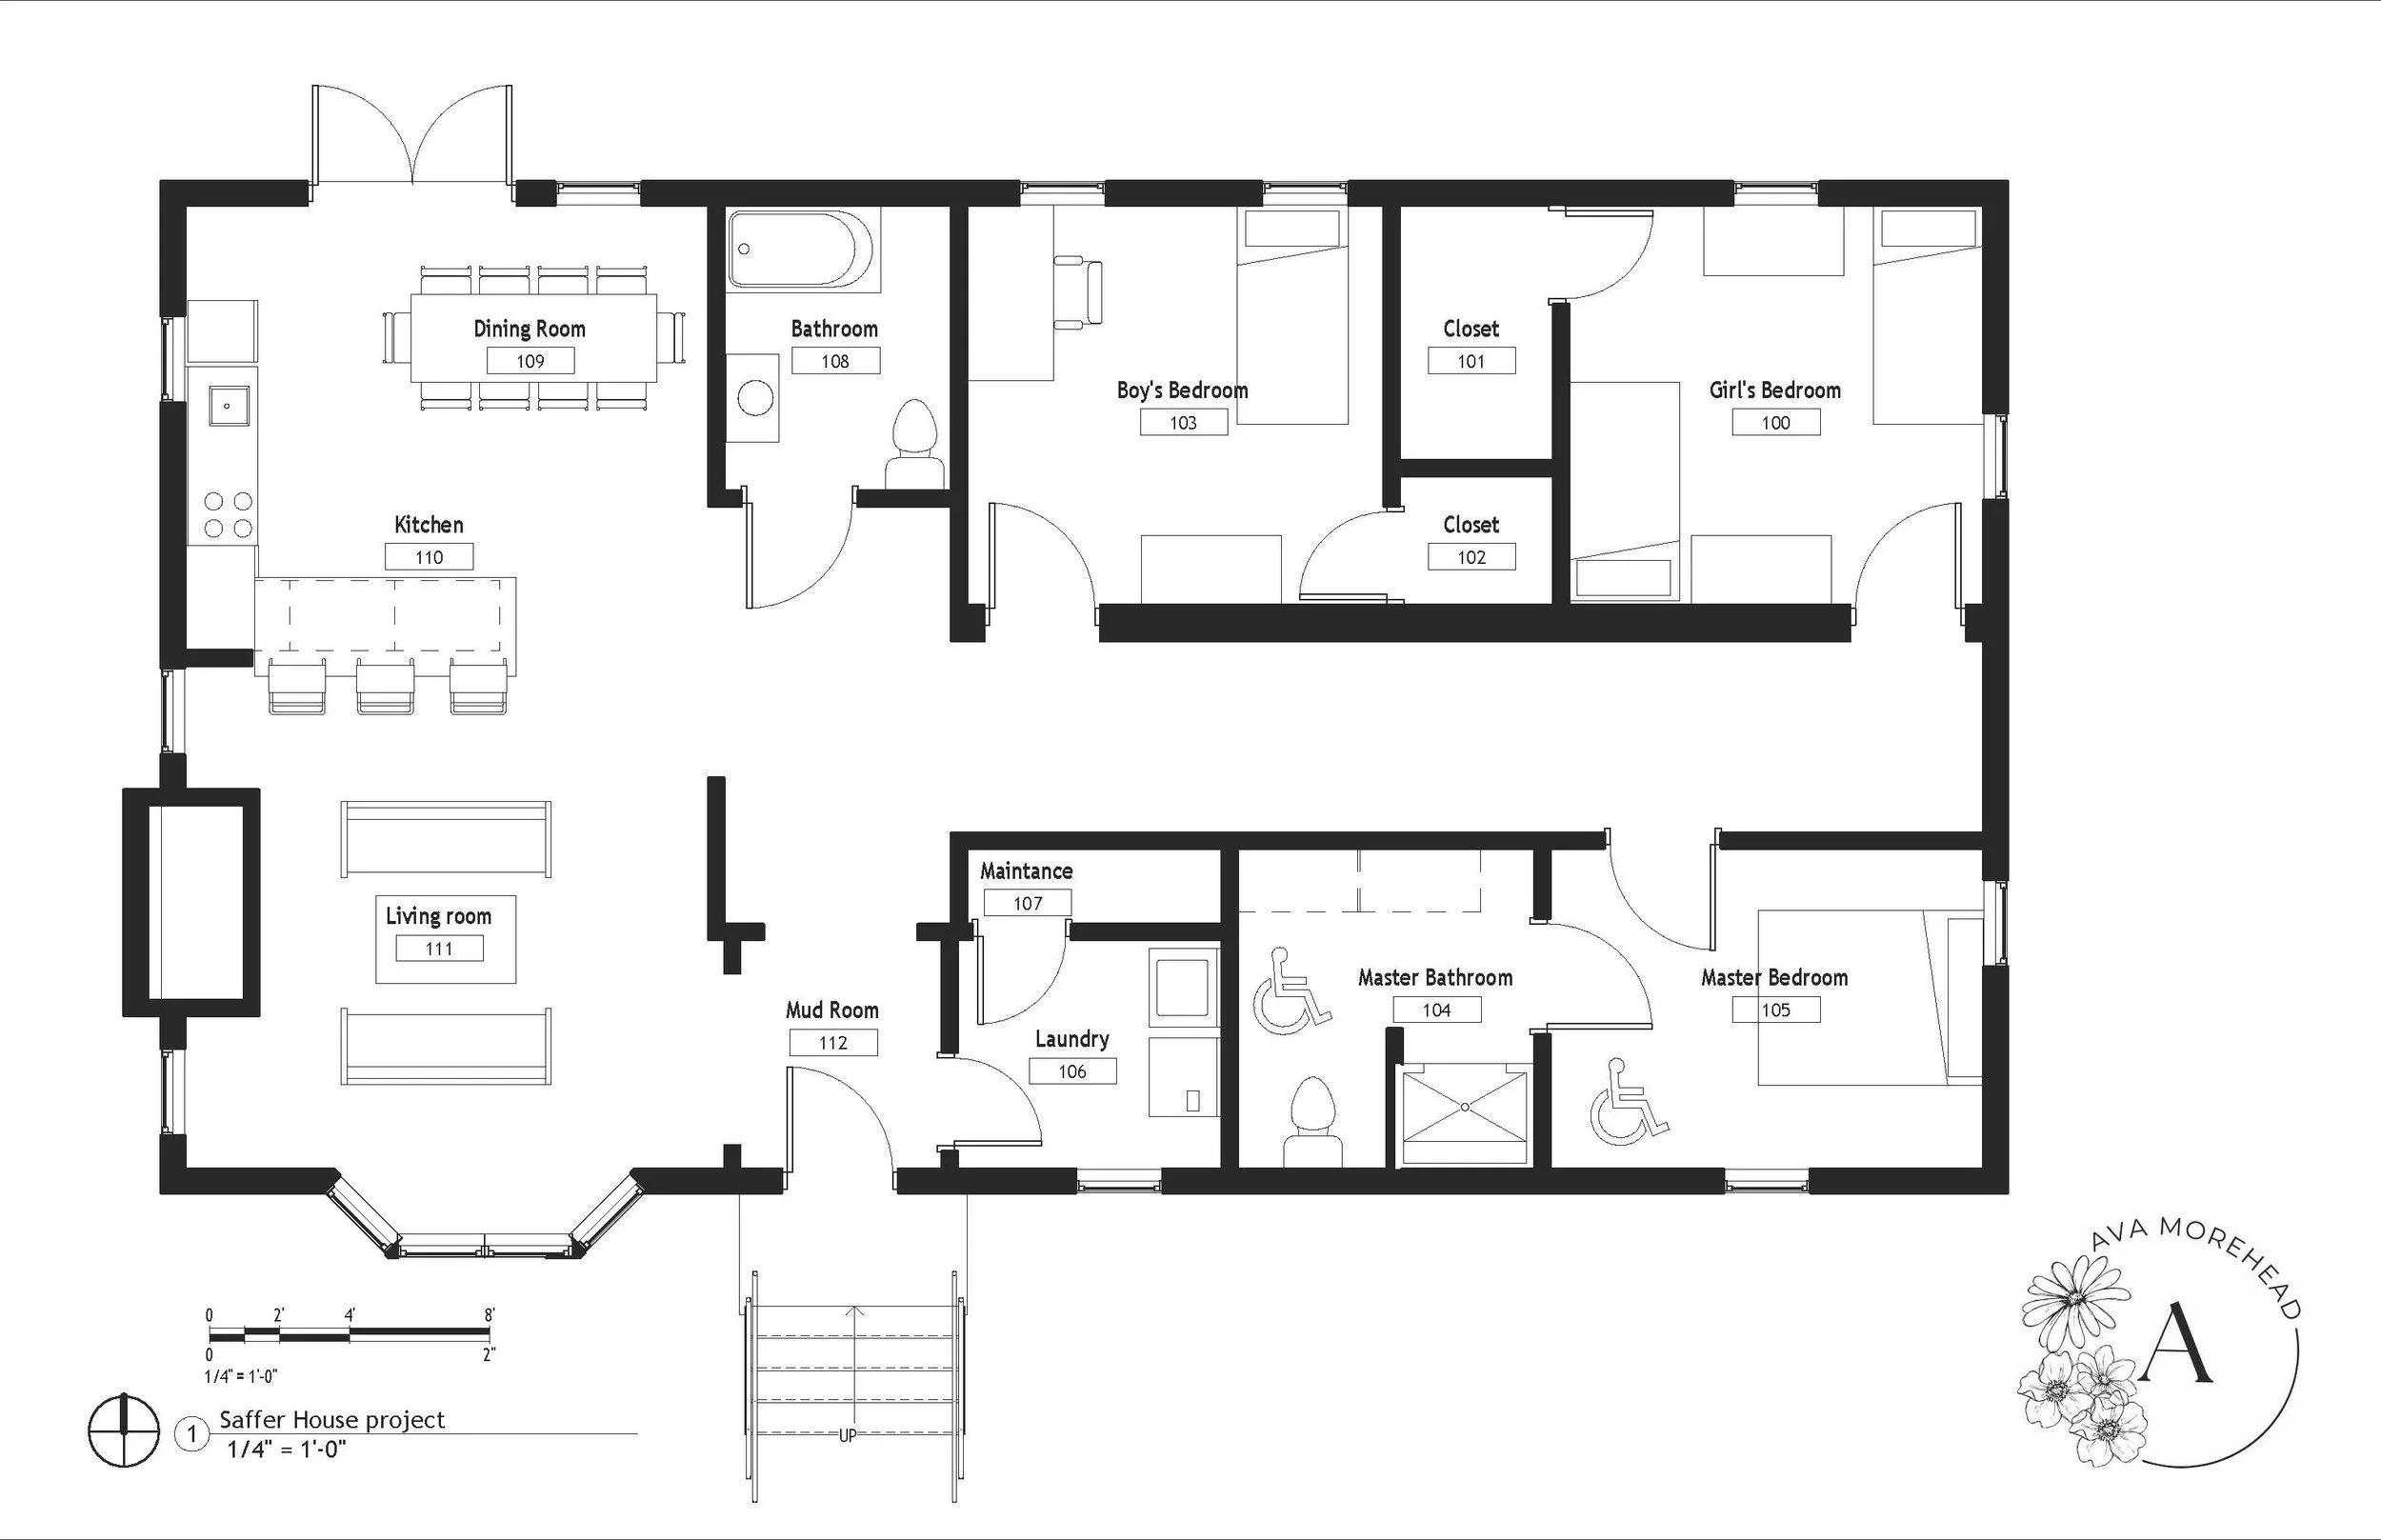
Refined Plans, Drawn using AutoCAD and Revit
Saffer House Project IV: House Model
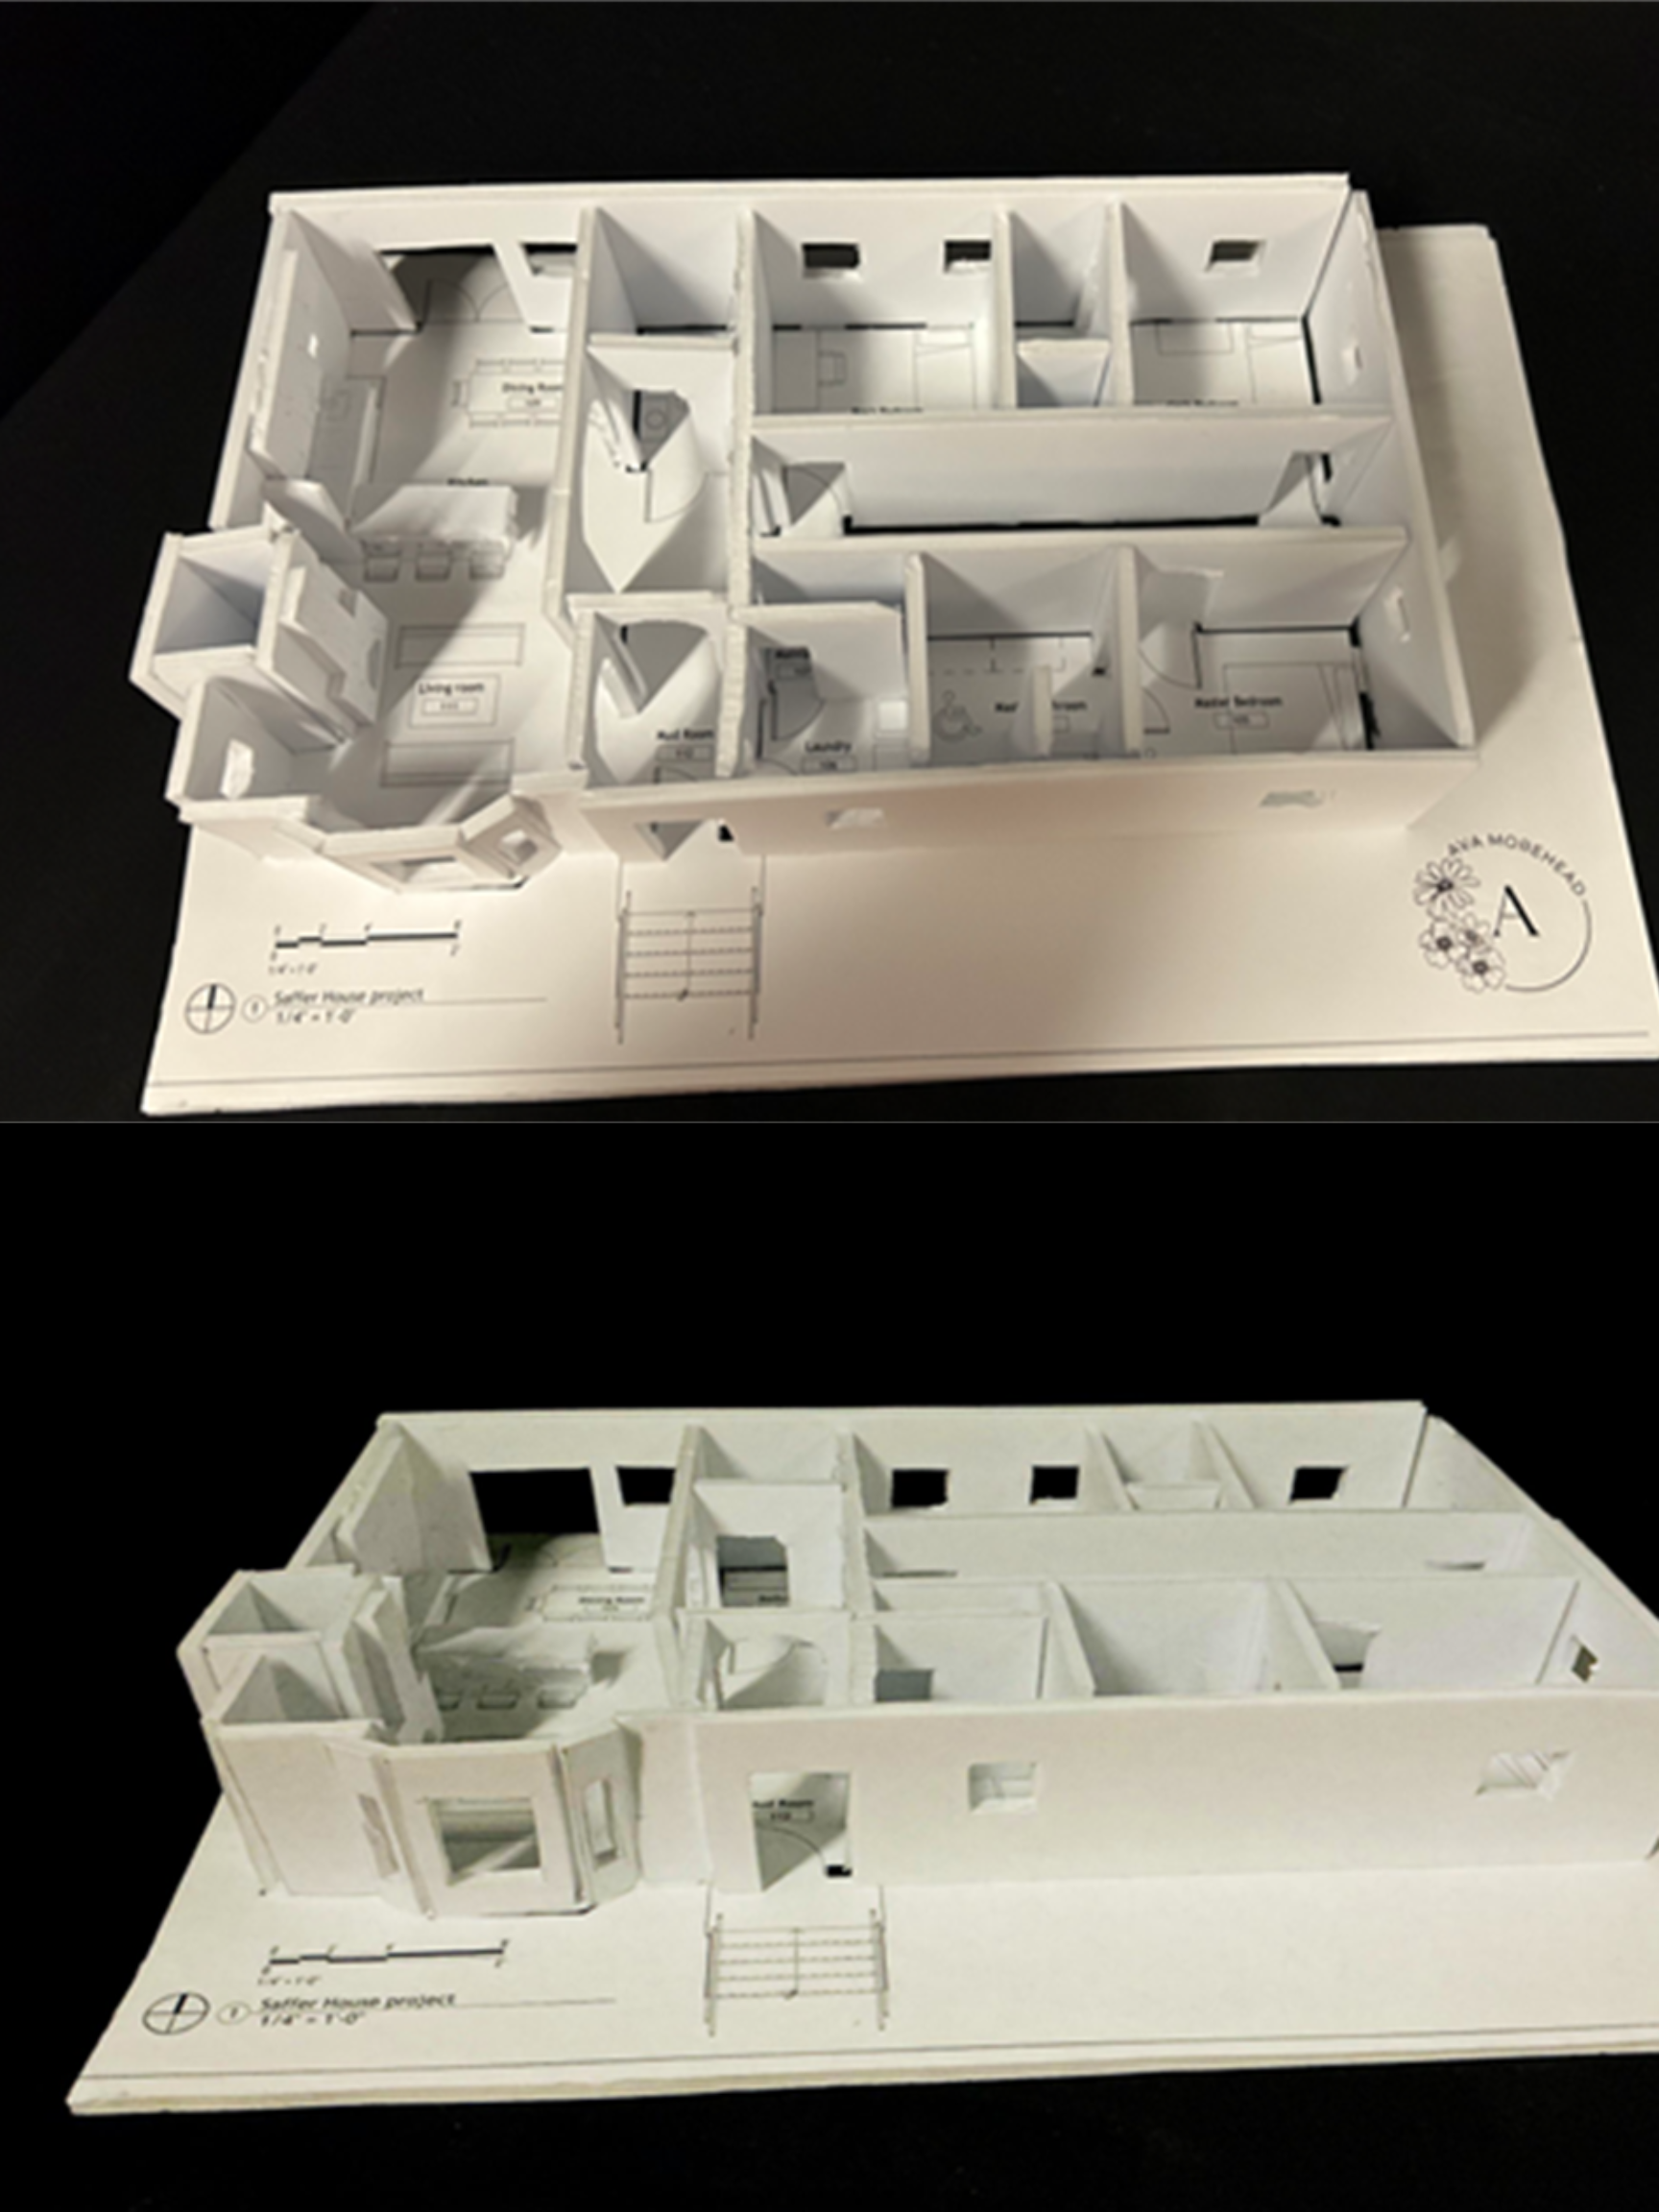
House Model created using foam board.
Saffer House Project Part III A:
The Preliminary Plan is a drawing using drafting tools to create an idea of what the floor plan would look like. This is not the final drawing of the House Plan.
For the Saffer family I wanted an open kitchen, dining, and living floor plan. I also wanted to give them a mudroom as an entry way and a laundry room attached to the entry way. I also decided to put the hall bathroom near the public area, so that guest have easy access, I also liked the idea of hallways with archways so that they would be open, but still private leading towards the bedrooms. I decided to give the girls a slightly bigger room with a bigger closet than the son, since they need more space. I also chose to give the master bedroom a big space for the bathroom and room, so that it would be ada approved
Saffer House Project Part III B:
The Refined Plan is drawn and created in AutoCAD and Revit, it is a refined plan of the preliminary house drawing.
As I stated in the preliminary house drawing, “For the Saffer family I wanted an open kitchen, dining, and living floor plan. I also wanted to give them a mudroom as an entry way and a laundry room attached to the entry way. I also decided to put the hall bathroom near the public area, so that guest have easy access, I also liked the idea of hallways with archways so that they would be open, but still private leading towards the bedrooms. I decided to give the girls a slightly bigger room with a bigger closet than the son, since they need more space. I also chose to give the master bedroom a big space for the bathroom and room, so that it would be Ada approved”
For my refined plan, I had to create a bigger space in the hallway, so that it would be easier to travel and turn around in a wheelchair. The refined plan also comes with the complete furnished floor plan of my idea on what the house would look like furnished.
Saffer House Project V: FF&E Poster
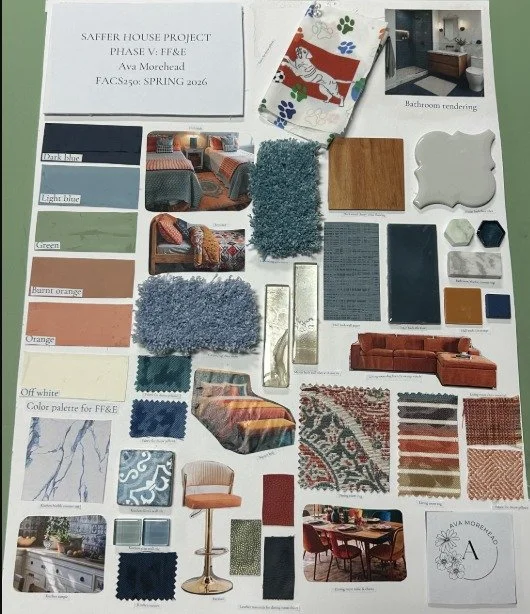
FF&E Board, created using matboard on foam board, Various textures throughout the board.
Saffer House Project VI: Renderings
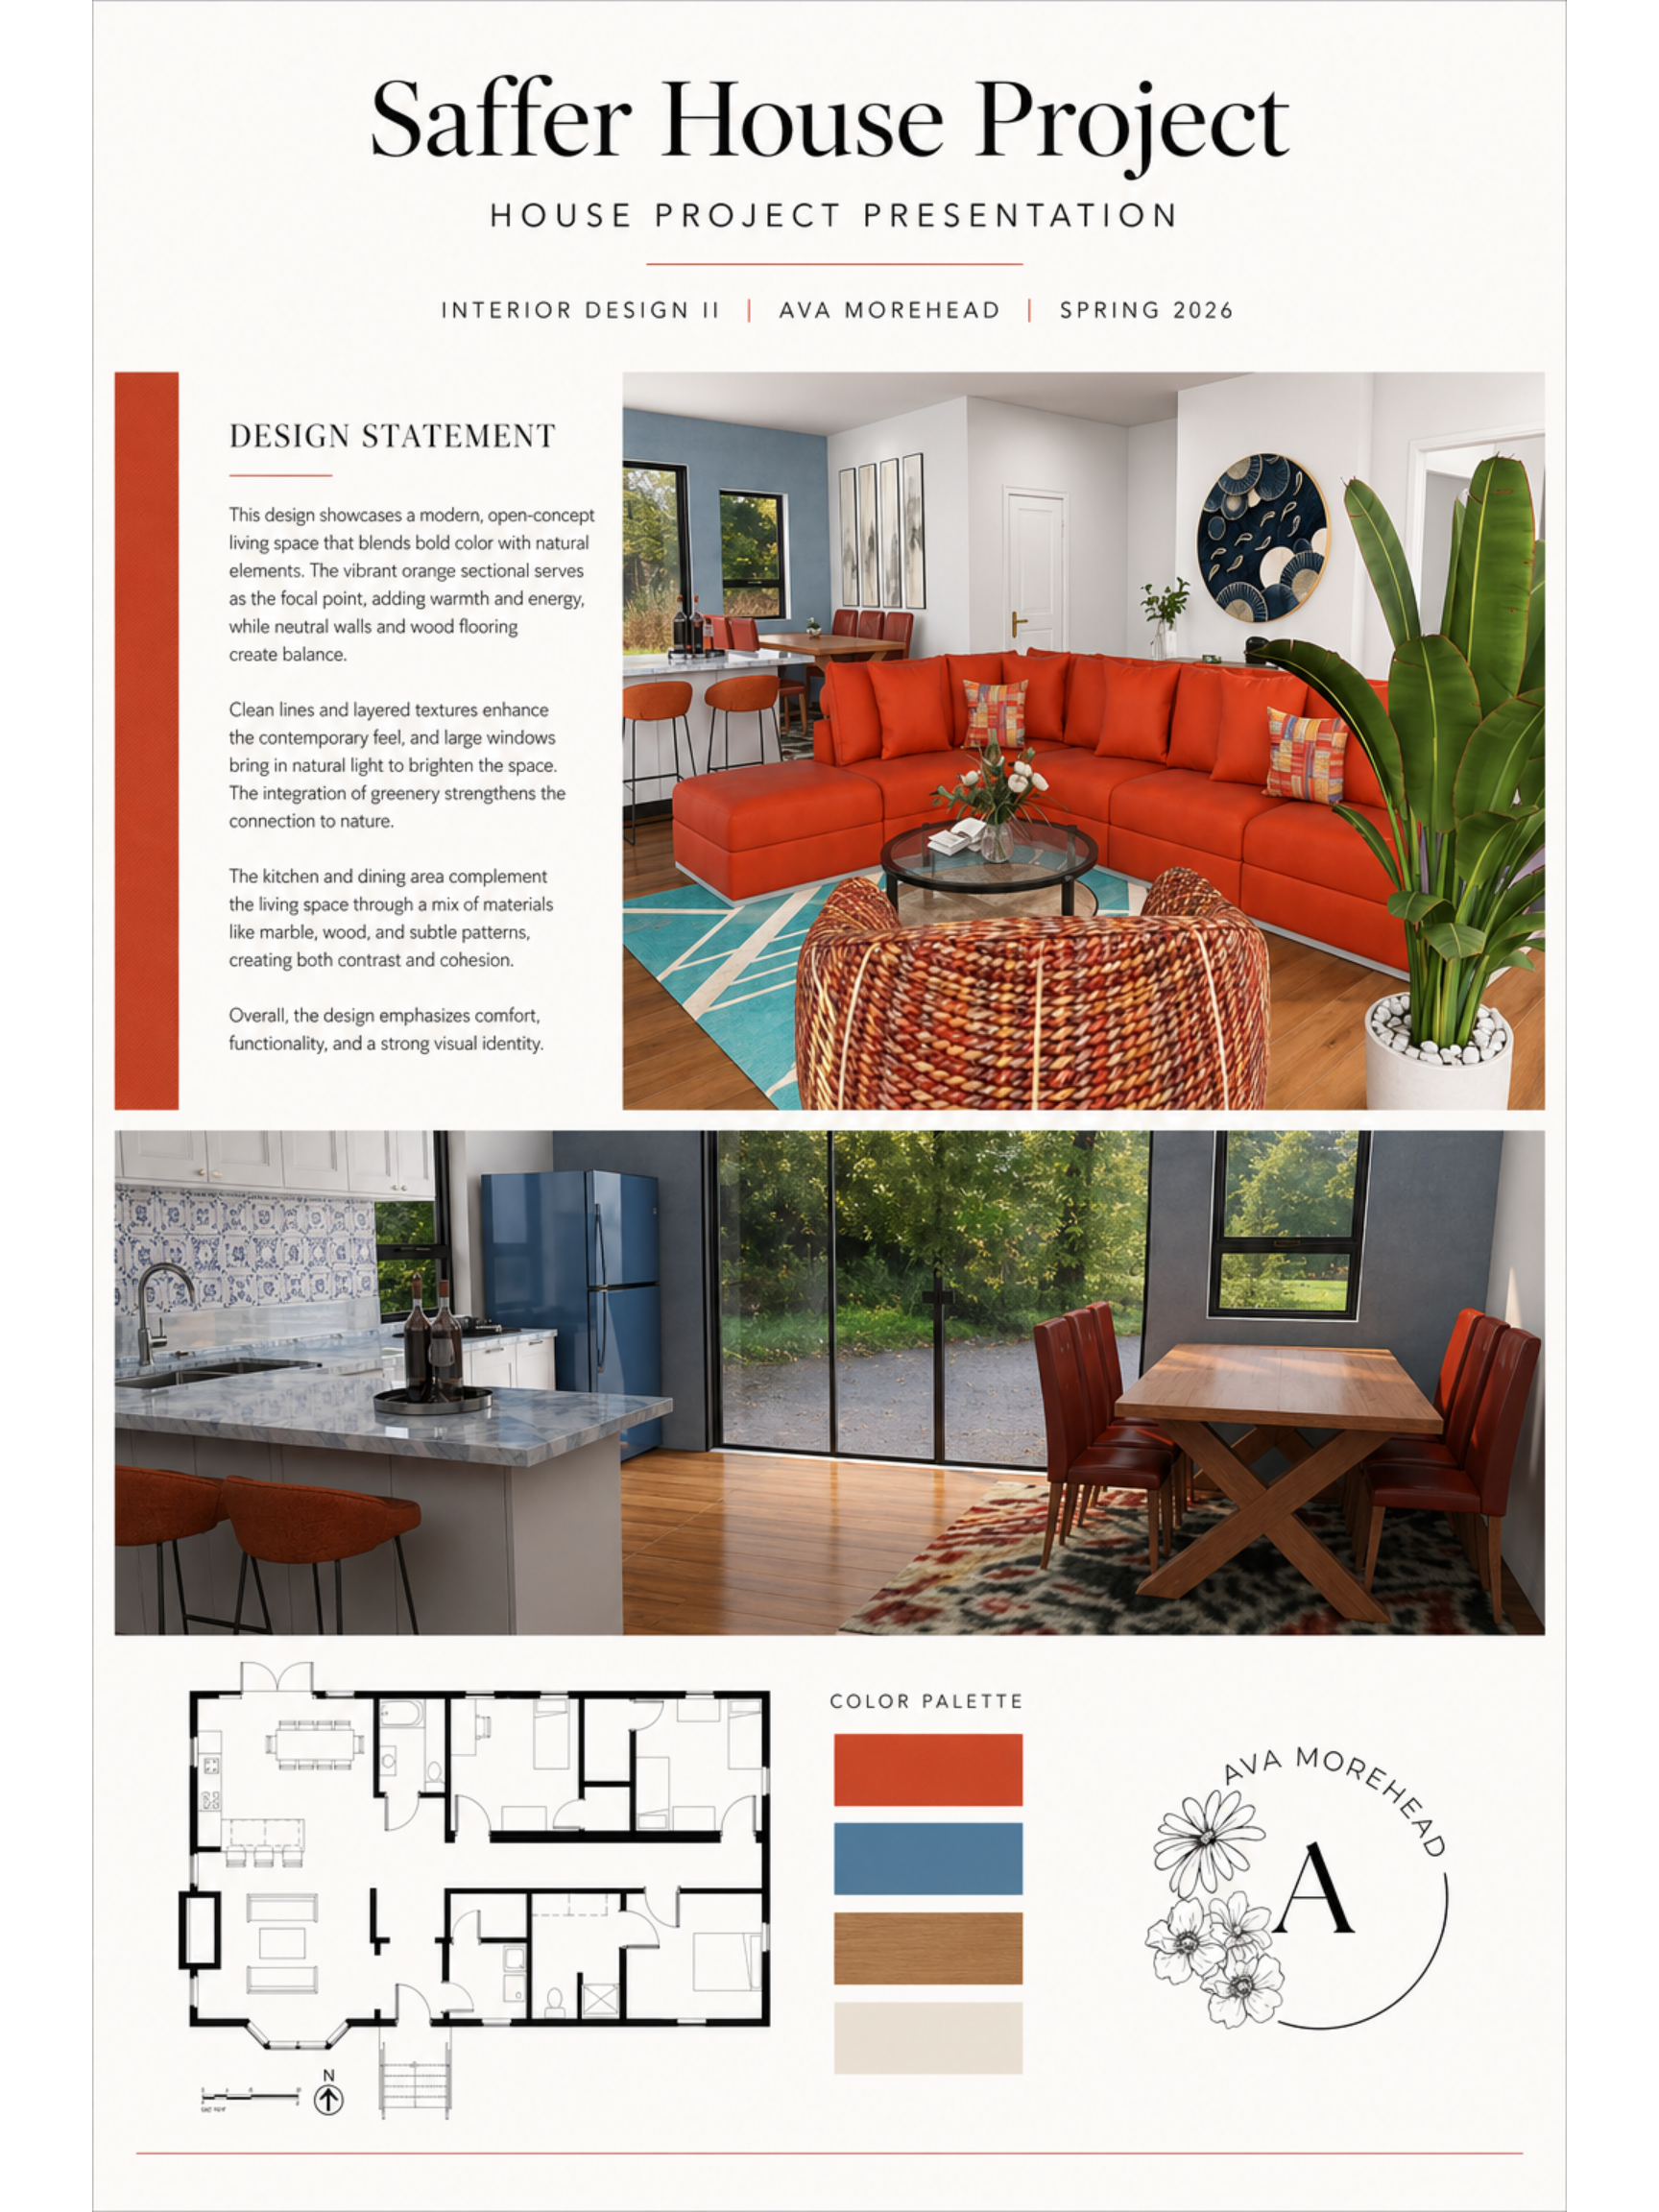
Renderings were designed on CooHom.com.
Saffer House Project Final: PowerPoint
For the final piece of this project, we had to add all are projects together into a PowerPoint, I have linked the PowerPoint above.
Group Project: Custom Fabric Design
Interior Design Handbook Poster
Group Project: Custom Fabric
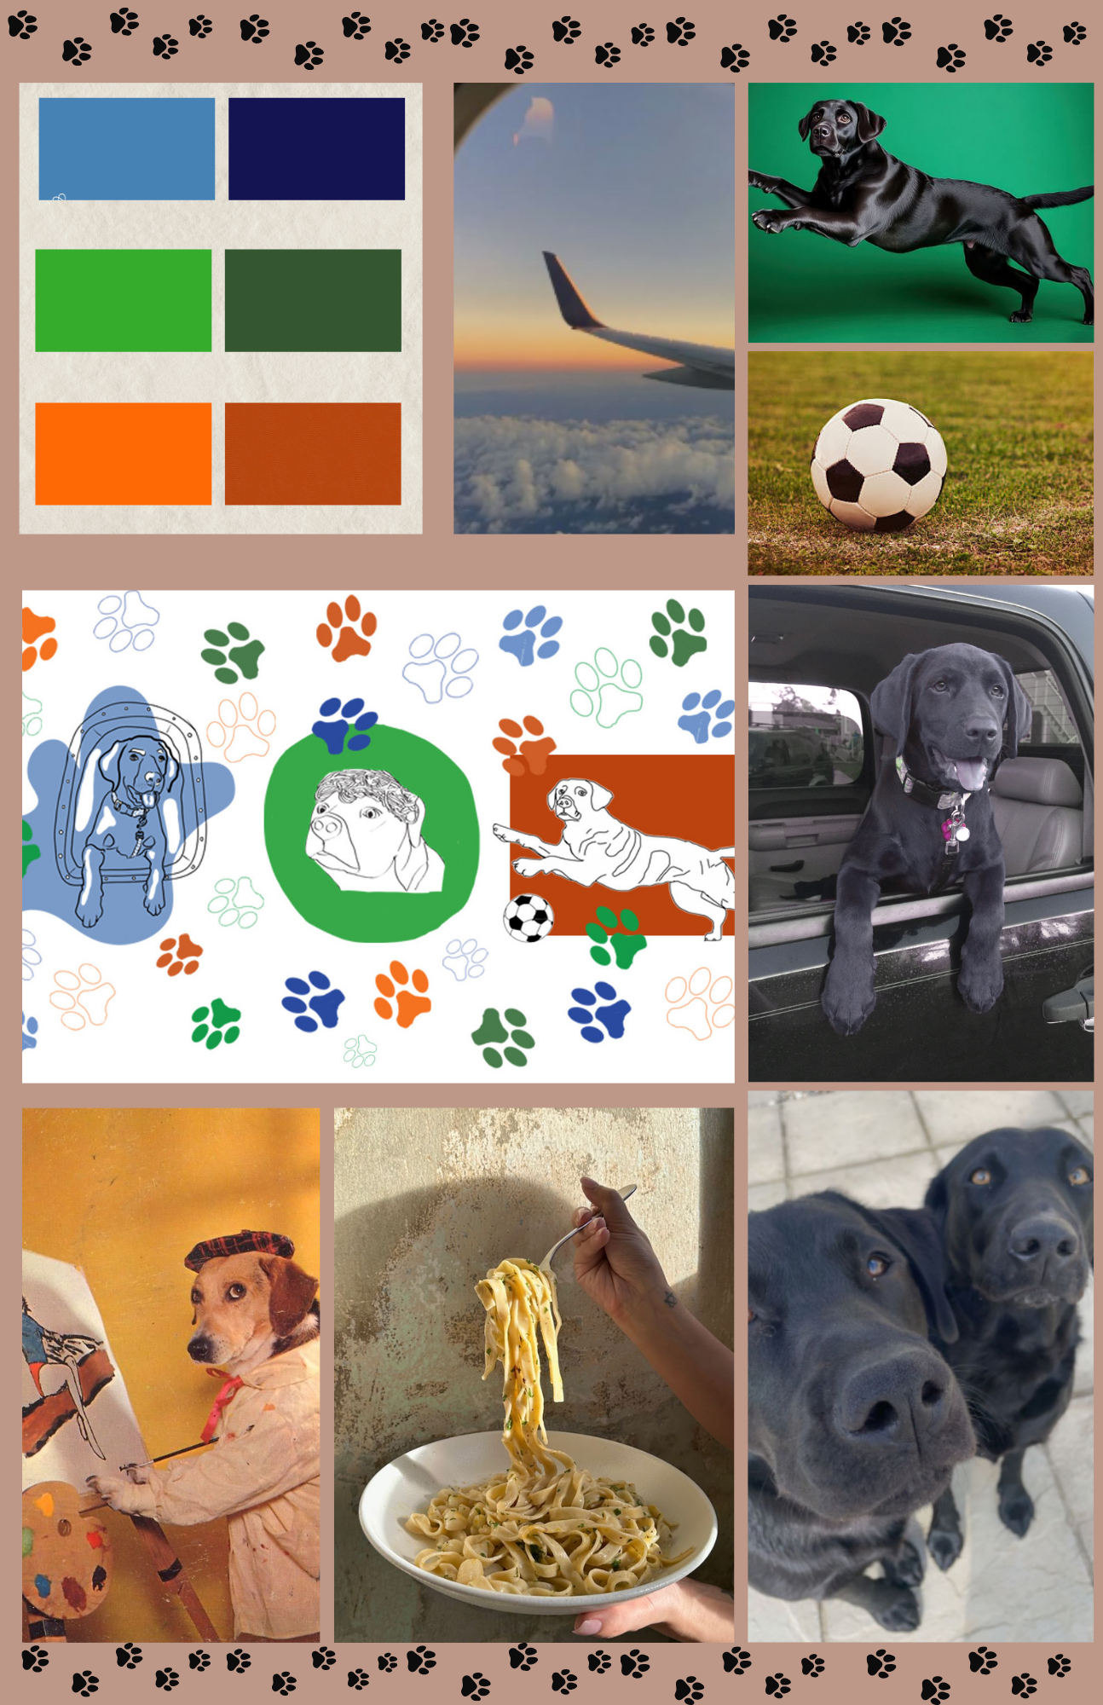
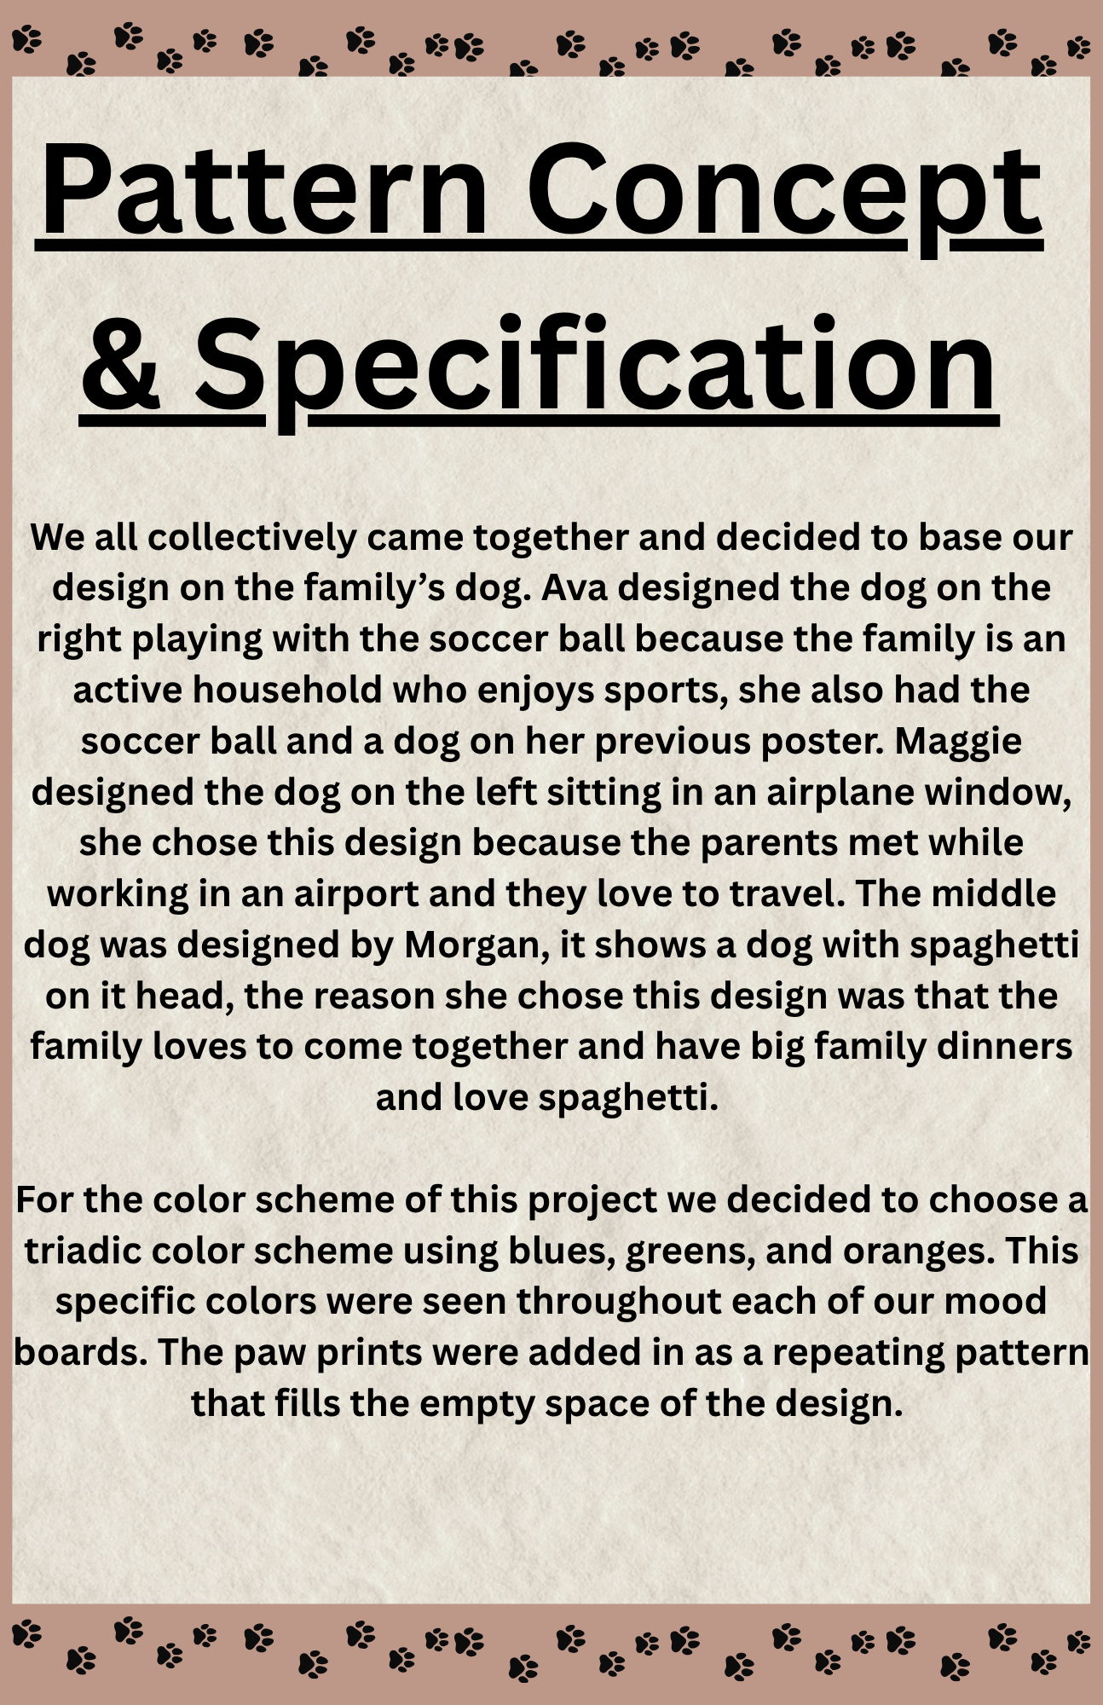
This project was a group project where me and my group came together to create a fabric that would be showcased in the Saffer Family Home. We each used a dog in our mood board as well as had one of the three colors we chose, we decided to created a pillow or fabric showcasing three things the Saffer Family loved as well as their family dogs. We chose soccer, travel and spaghetti and each drew a dog to represent one of those things.
For my portion of the project, I created the dog playing with the soccer ball. I chose the soccer ball because on my mood board I had a picture of a soccer ball. I also chose to use the color orange because it was the most prominent in my mood board. The piece was created using illustrator and photoshop to create the design and put it together.
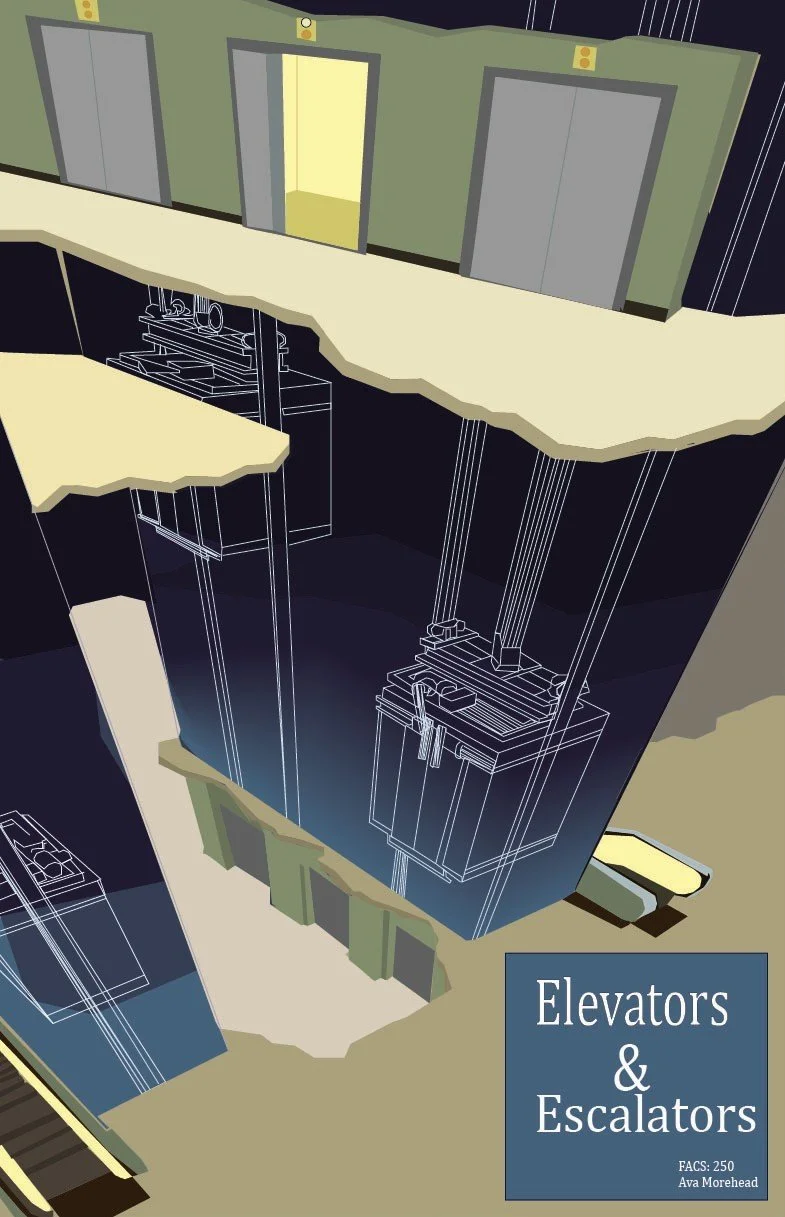
Interior Design Handbook Poster:
This project was to show a chapter from the interior design handbook and created a poster of that chapter. For this project I chose to do my topic on elevators and escalators. I liked the art piece I chose to create because you are able to see each part of the elevator.
The chapter I chose talked on the mechanics of an elevator & escalators as well as their roles in interior spaces and how much space planning goes into determining what type is needed.
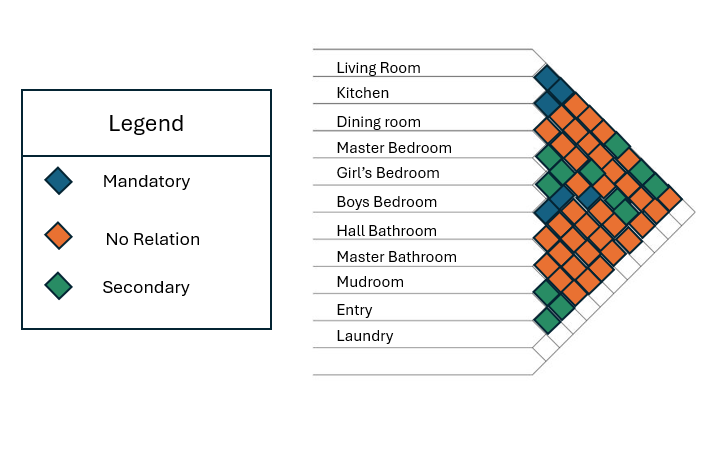
Adj. Matrix, used template and PowerPoint shapes and letters
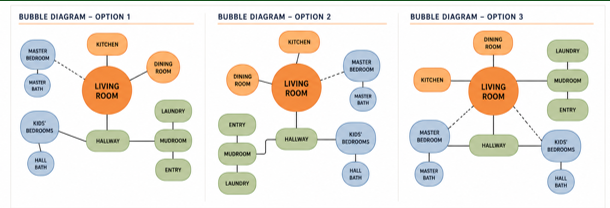
Bubble Diagram, Used PowerPoint shapes and letters
Saffer House Project IV:
The House model is the physical 3D model of the Saffer family home. I have here a above view shot and from the front shot. For the hallways I have cut out arch ways to give it a more open look, I also have added detailing with the fireplace and a 3d view of the kitchen.
The house model was created using foam board as the material.
Saffer House Project V:
The FF&E is a physical board showcasing various different materials and furnishing for the Saffer family’s home. Throughout my project I have chosen to use a triadic color scheme of blue, orange, and green along with some creams.
For my living room I wanted colorful rugs, colorful chairs and cushions, as well as an orange couch.
For the Kitchen I chose a blue tile that gives off a Greek asthenic piece for the wall tile above the white cabinets. To go along with this blue theme in the kitchen I chose a blue marble countertop. I also liked the idea of blue glass tiles below the Greek style tile. However, for the barstools I chose a more orange color to match the living room and dining room set pieces.
For the Dining room I liked the idea of different colored chairs that are made from a durable leather material. I also chose a wood table.
For the bathroom I wanted to add different types of tiles throughout the bathroom, along with a wooden sink and marble countertop.
Throughout the design I wanted cream walls with a blue accent wall in the kitchen, as well as a warm cherry wood for the flooring that is scratch resistant.
overall, I wanted this home to feel colorful and bright like Mrs. Saffer wanted with a few pieces of contempered style pieced throughout the home, however I did not want the house to feel too modern since Mr. Saffer loves a “Homey” Home.
Saffer House Project IV: Rendering
The renderings were created using CooHom.com
I chose to design the Kitchen, Dining, and Living room for my renderings. I chose these pieces because they are the heart of the home. They were guest, friends, and family will spend the most of their time in.
For the renderings I tried to stay as close to my FF&E Board as I could with what I was given. I was able to apply the rug I wanted for my dining room as well as the texture for my living room chair. For my Kitchen I used white cabinets with those Greek tiles like I wanted in my FF&E Board. For my Dining room I wished I could have been able to use different colors of chairs, but I believe the orange leather chairs tie in the orange stools into the design to show a complimentary color scheme.
Design Statements: This design showcases a modern, open-concept living space that blends bold color with natural elements. The vibrant orange sectional serves as the focal point, adding warmth and energy, while neutral walls and wood flooring create balance.
Clean lines and layered textures enhance the contemporary feel, and large windows bring in natural light to brighten the space. The integration of greenery strengthens the connection to nature.
The kitchen and dining area complement the living space through a mix of materials like marble, wood, and subtle patterns, creating both contrast and cohesion. Overall, the design emphasizes comfort, functionality, and a strong visual identity.